
Building Structural Model
An introductory structural modelling reference for a fictional low-rise frame. Explore load paths, modelling assumptions and the questions to ask before interpreting an analysis.
 ILLUSTRATIVE DEMONSTRATION
Project overview
An introductory structural modelling reference for a fictional low-rise frame. Explore load paths, modelling assumptions and the questions to ask before interpreting an analysis.
Original demonstration using synthetic information or conceptual assumptions. This is not verified client work. Engineering material is not approved for manufacturing or construction.
Objectives
- Trace load paths in an idealised single-span beam example.
- Check simple reactions and bending moments independently.
Tools and concepts
Methodology
- State geometry, units and a hypothetical uniform load.
- Calculate idealised reactions and maximum moment.
- Review modelling questions before accepting software results.
Preview context
The photograph or code-based preview above is illustrative. The PDF pages below contain the reference material.
Learning outcomes
- Check equilibrium in a simple example.
- Identify what a conceptual reference cannot establish about structural adequacy.
PDF preview
Loading page...
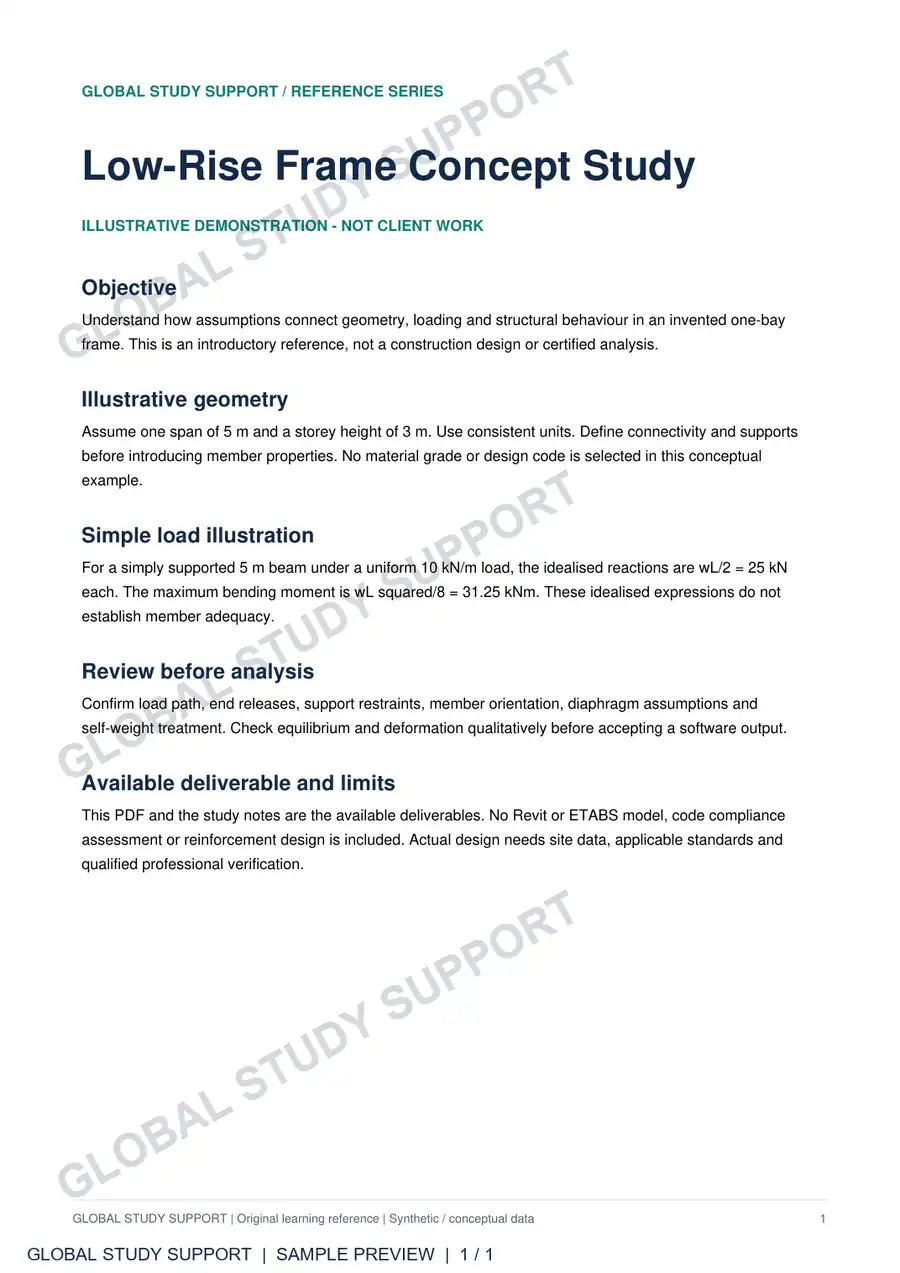
Page 1 of 1. Reference preview.
Reference for viewing and evaluation only. Contact us to discuss guidance for a similar project.
A challenge in mind?
Let’s work through it.
Share your goals. We’ll help you find a clear way forward.